Item01
ServiceStairs
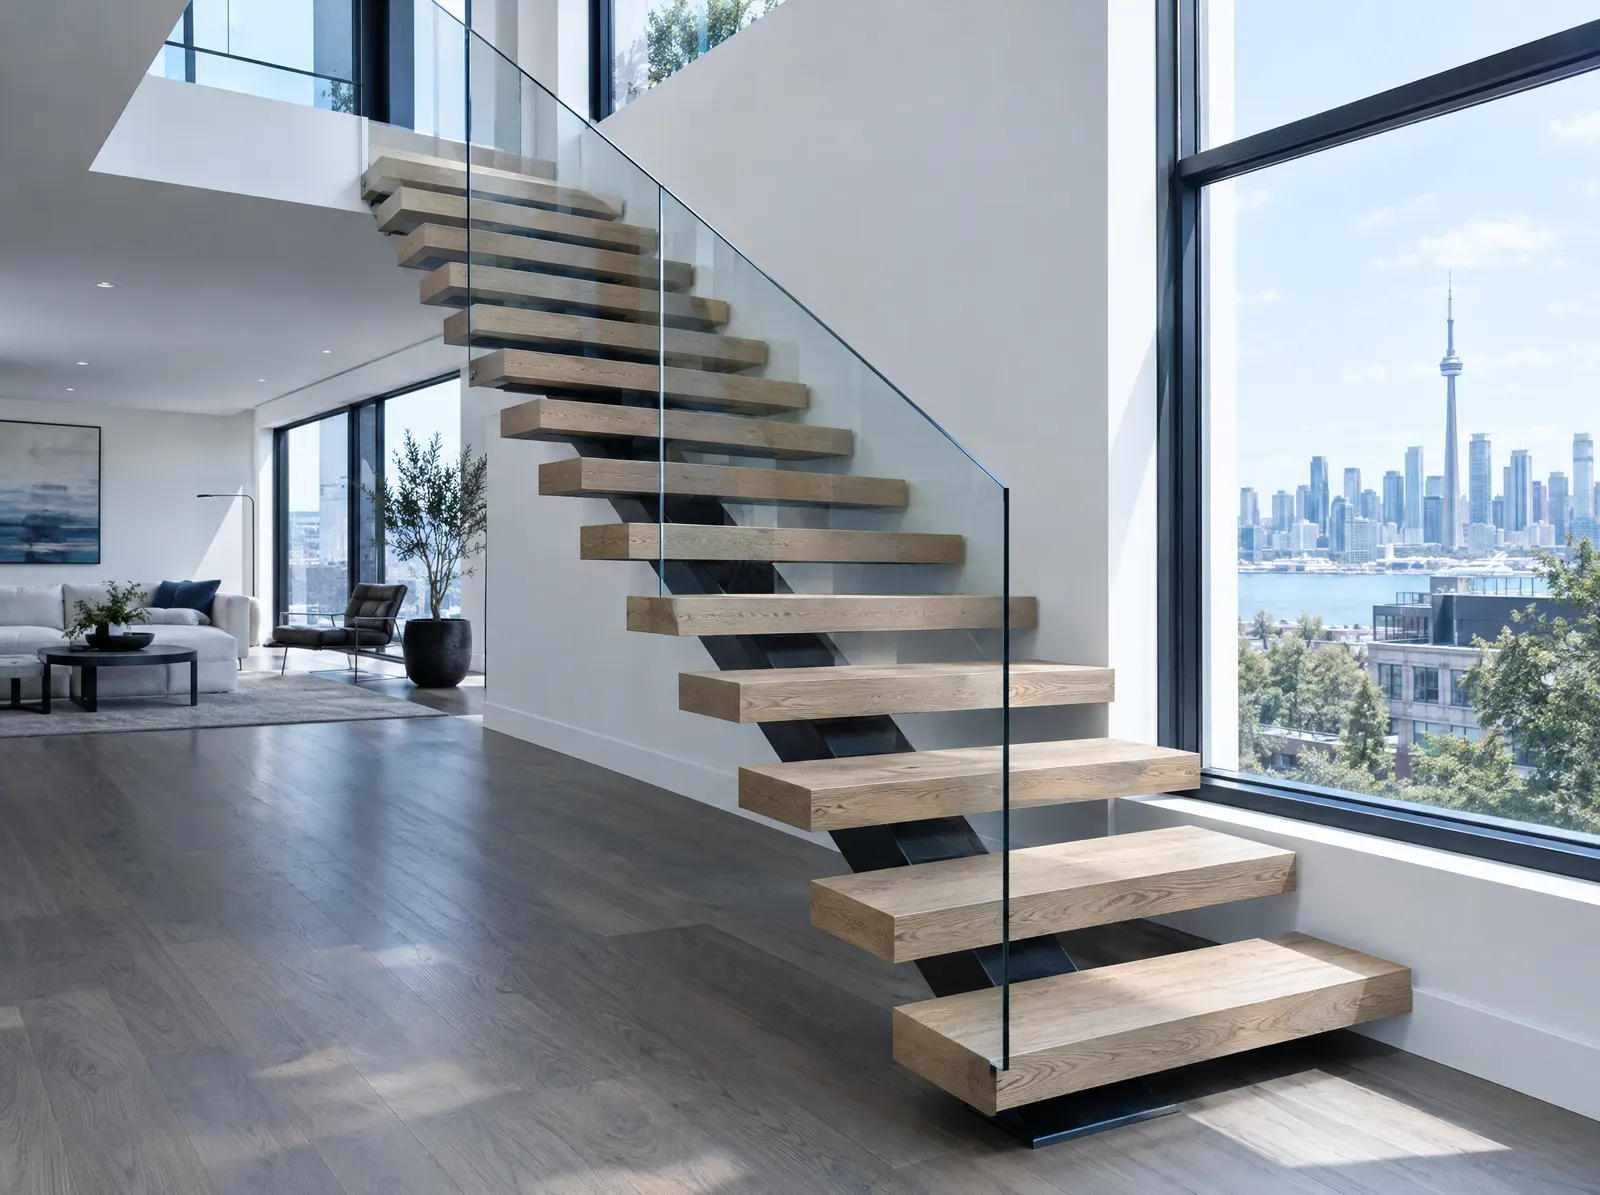
Feature and floating stairs
Mono-stringer, cantilever and open-riser stairs in blackened or powder-coated steel, with hardwood, stone or steel treads.
Kortex/Capability/Stairs
A stair is a structure, not a piece of furniture. Measured on your site, drawn for approval, fabricated in sections in our shop and welded together in place, so the treads are level, the risers are equal and the guard passes inspection the first time.
Most of the stairs we are called about have already been priced by someone who measured once and quoted from a photograph. The fit-up is where those jobs go wrong: a stringer that lands out at the top, a guard that fails on spacing, a landing that has to be cut on site.
We measure the opening ourselves, draw the stair against your floor levels, and confirm the rise and run before a single piece of plate is cut. Where the structure needs to change to make the stair work, we tell you at drawing stage, when it is still a conversation rather than a change order.
Mono-stringer, cantilever and open-riser stairs in blackened or powder-coated steel, with hardwood, stone or steel treads.
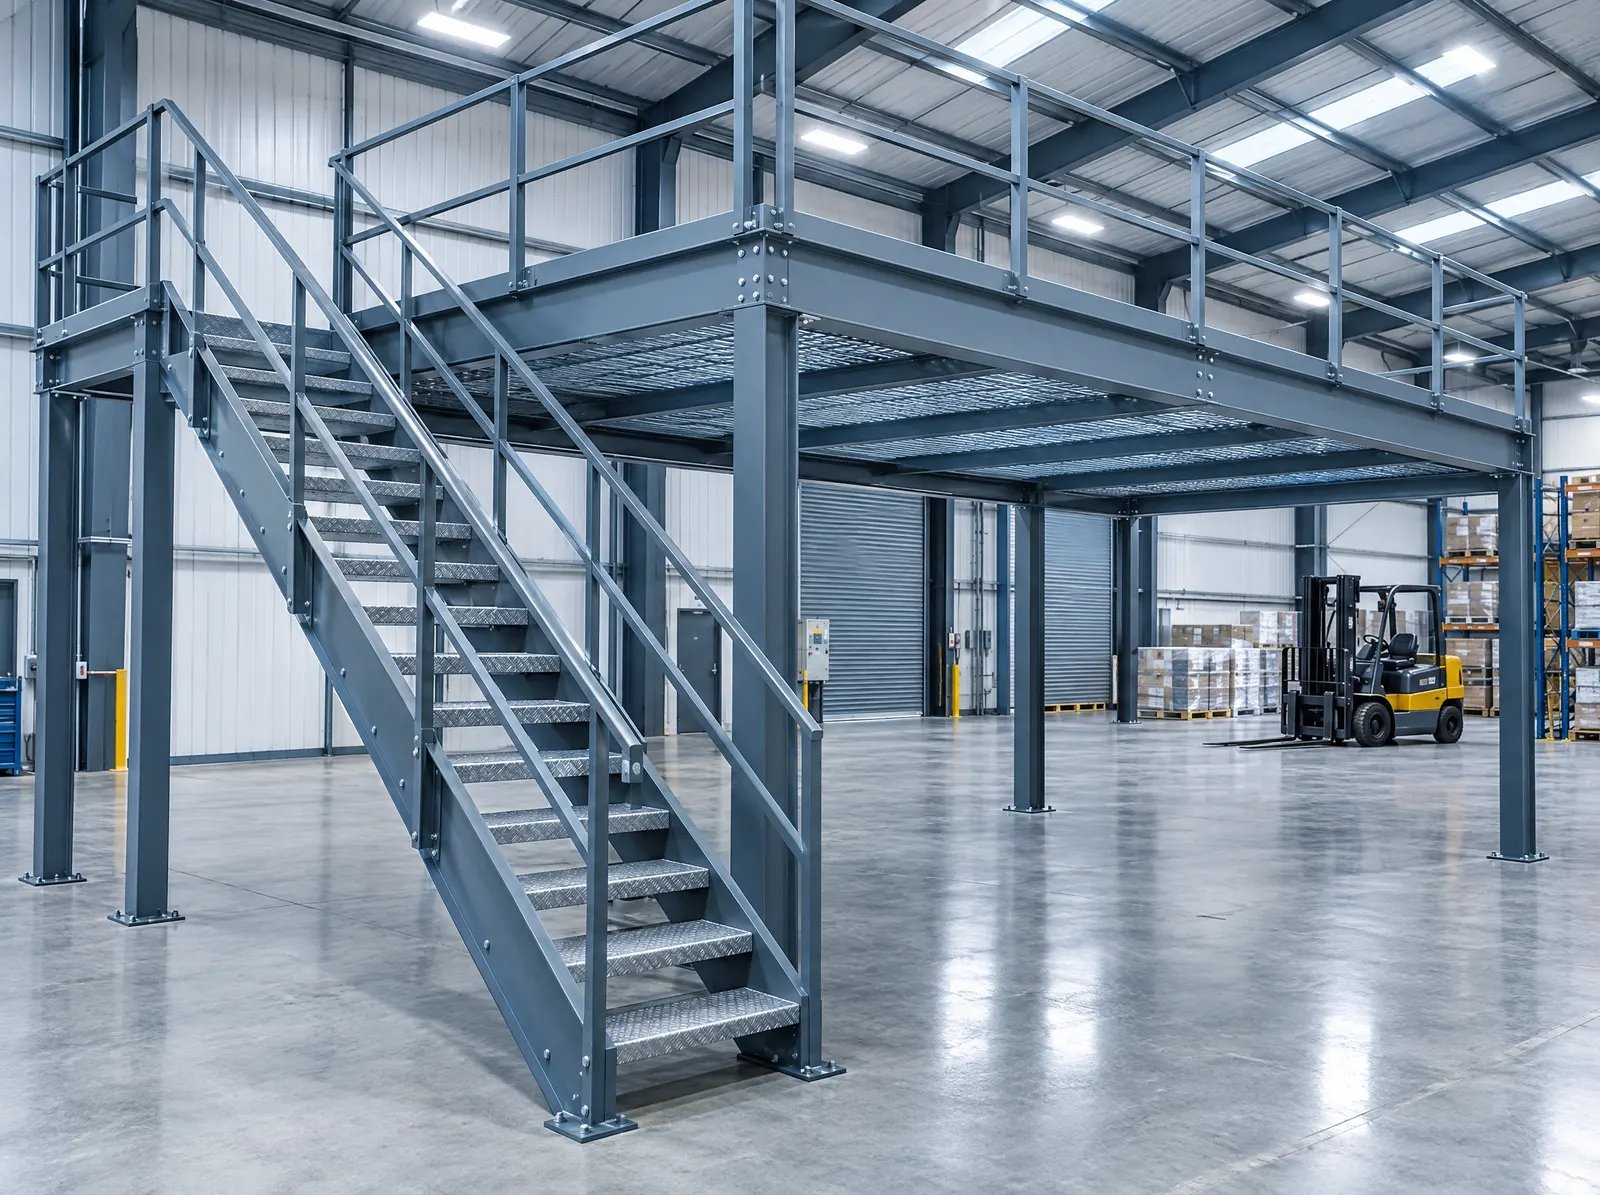
Bar grating and checker-plate stairs, ship's ladders, roof access and exterior fire escapes with code-compliant guards.
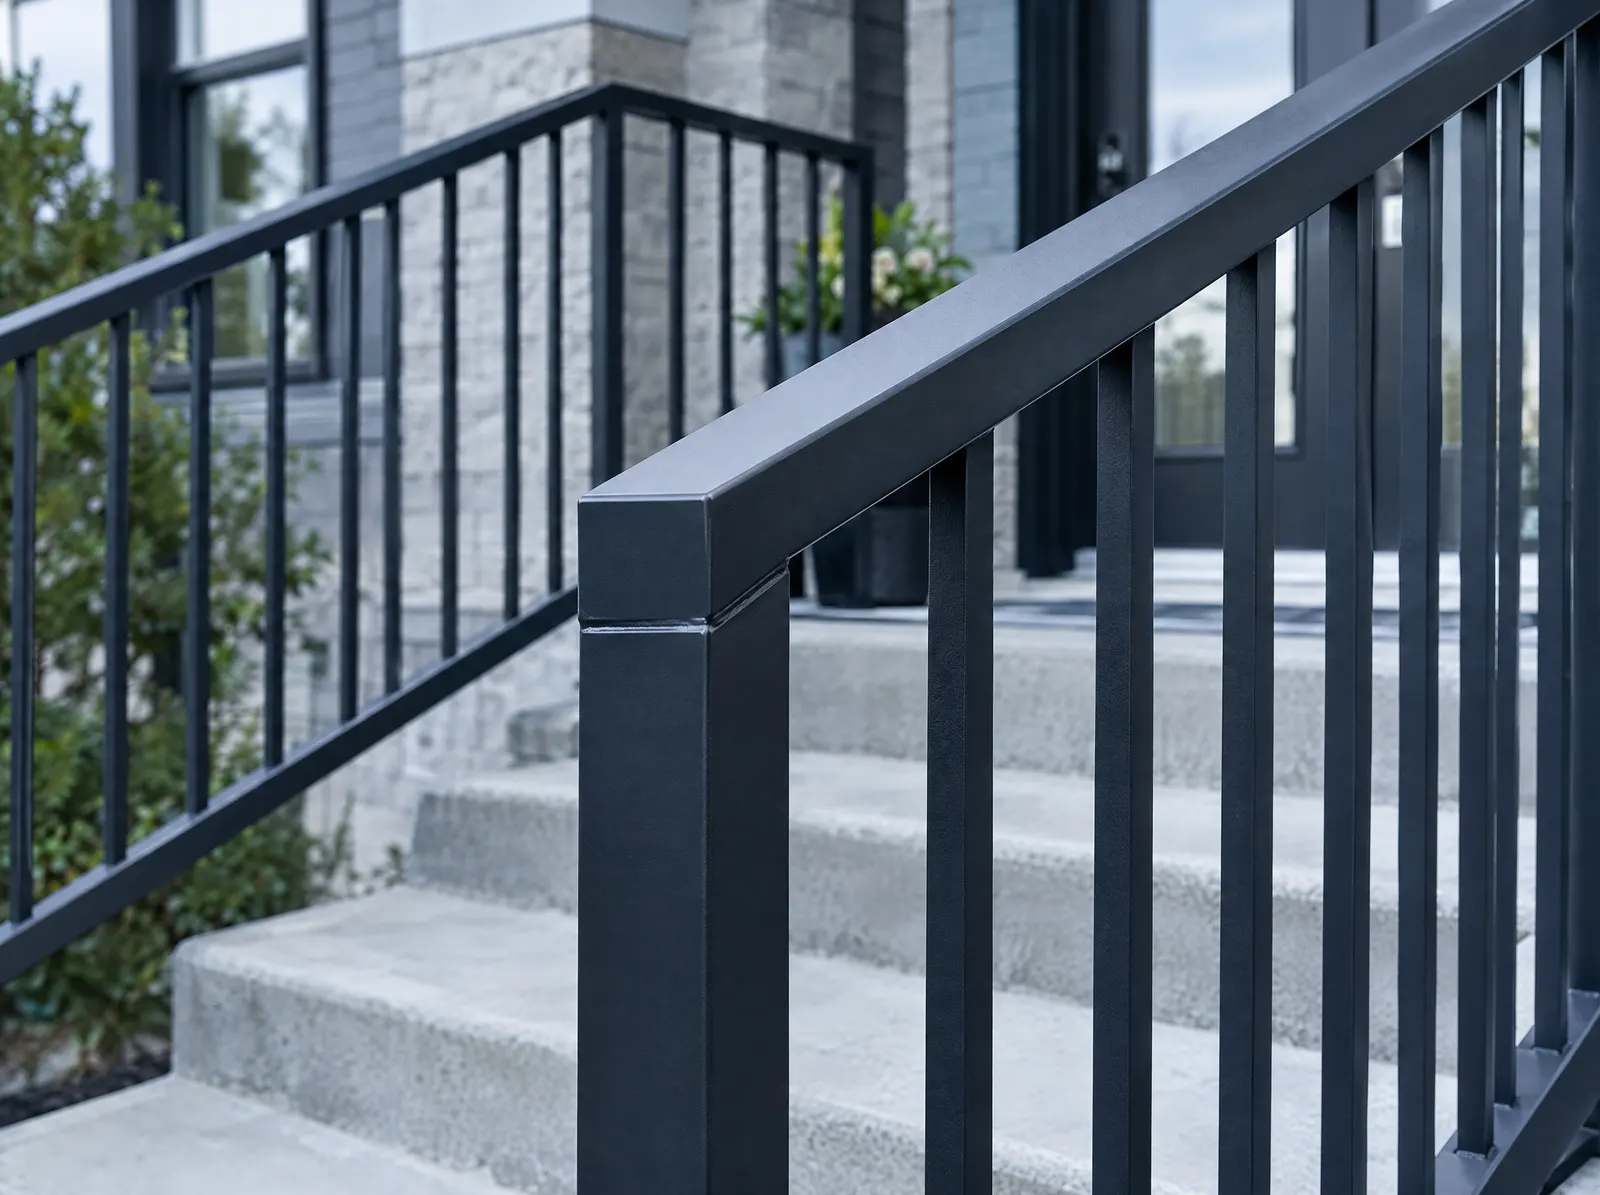
Glass, picket and cable guards, wall-mounted handrails and balcony guard replacement programmes for condominium boards.
| Element | How we detail it | Typical |
|---|---|---|
| Stringers | Plate or channel sized to the span and the live load, with treads either welded or bolted through tabs so a hardwood tread can be replaced later. | 10 to 12 mm plateor C-channel |
| Treads & risers | Rise and run set to the Building Code and kept equal across the flight, checked against your finished floor levels, not the subfloor. | Equal risewithin 3 mm across the flight |
| Guards | Height, opening size and load resistance detailed to the applicable OBC clause and noted on the drawing so your inspector can check it in one look. | 900 / 1070 mmper occupancy |
| Connections | Landings, hangers and wall connections drawn to the structure that is actually there, including what happens when it turns out to be a stud wall. | Welded & boltedanchors specified |
| Finish | Welds ground where they will be seen, then powder coat, blackened wax finish, or hot-dip galvanizing for anything outdoors. | Ground & coatedsample on request |
Answered here, so they stop arriving by email.
Yes, and it is the easiest way to start. We price from the architectural set, then produce our own shop drawings showing the connections and sizes, which go back to your designer and engineer for approval before fabrication.
For most residential stairs, no: we detail to the Building Code and your inspector reviews it. Where a stair carries unusual loads or hangs from the structure, your engineer or ours reviews the connections.
Three to six weeks from site measure to installation for most residential stairs, including finish. Spiral and helical stairs run longer.
Usually. We fabricate in sections, remove the old stair and install the new one in one to two days, with a temporary stair where the house needs one.
Floor levels, opening, headroom and the structure around it. No charge inside the GTA.
A shop drawing showing the work against your levels, sent for your and your engineer's sign-off.
Sections delivered and field welded. One to three days for a typical residential job.
Welds ground, coating touched up, guard checked, and the site left clean.
Next step
Most stairs enquiries are answered the same day. If it needs a site visit to be honest about, we will say so rather than guess.