Item01
ServiceDesign & detailing
Design assistance
Early buildability feedback for architects and builders: what the steel wants to do, what it will cost, and where a small change saves a week.
Kortex/Capability/Design & detailing
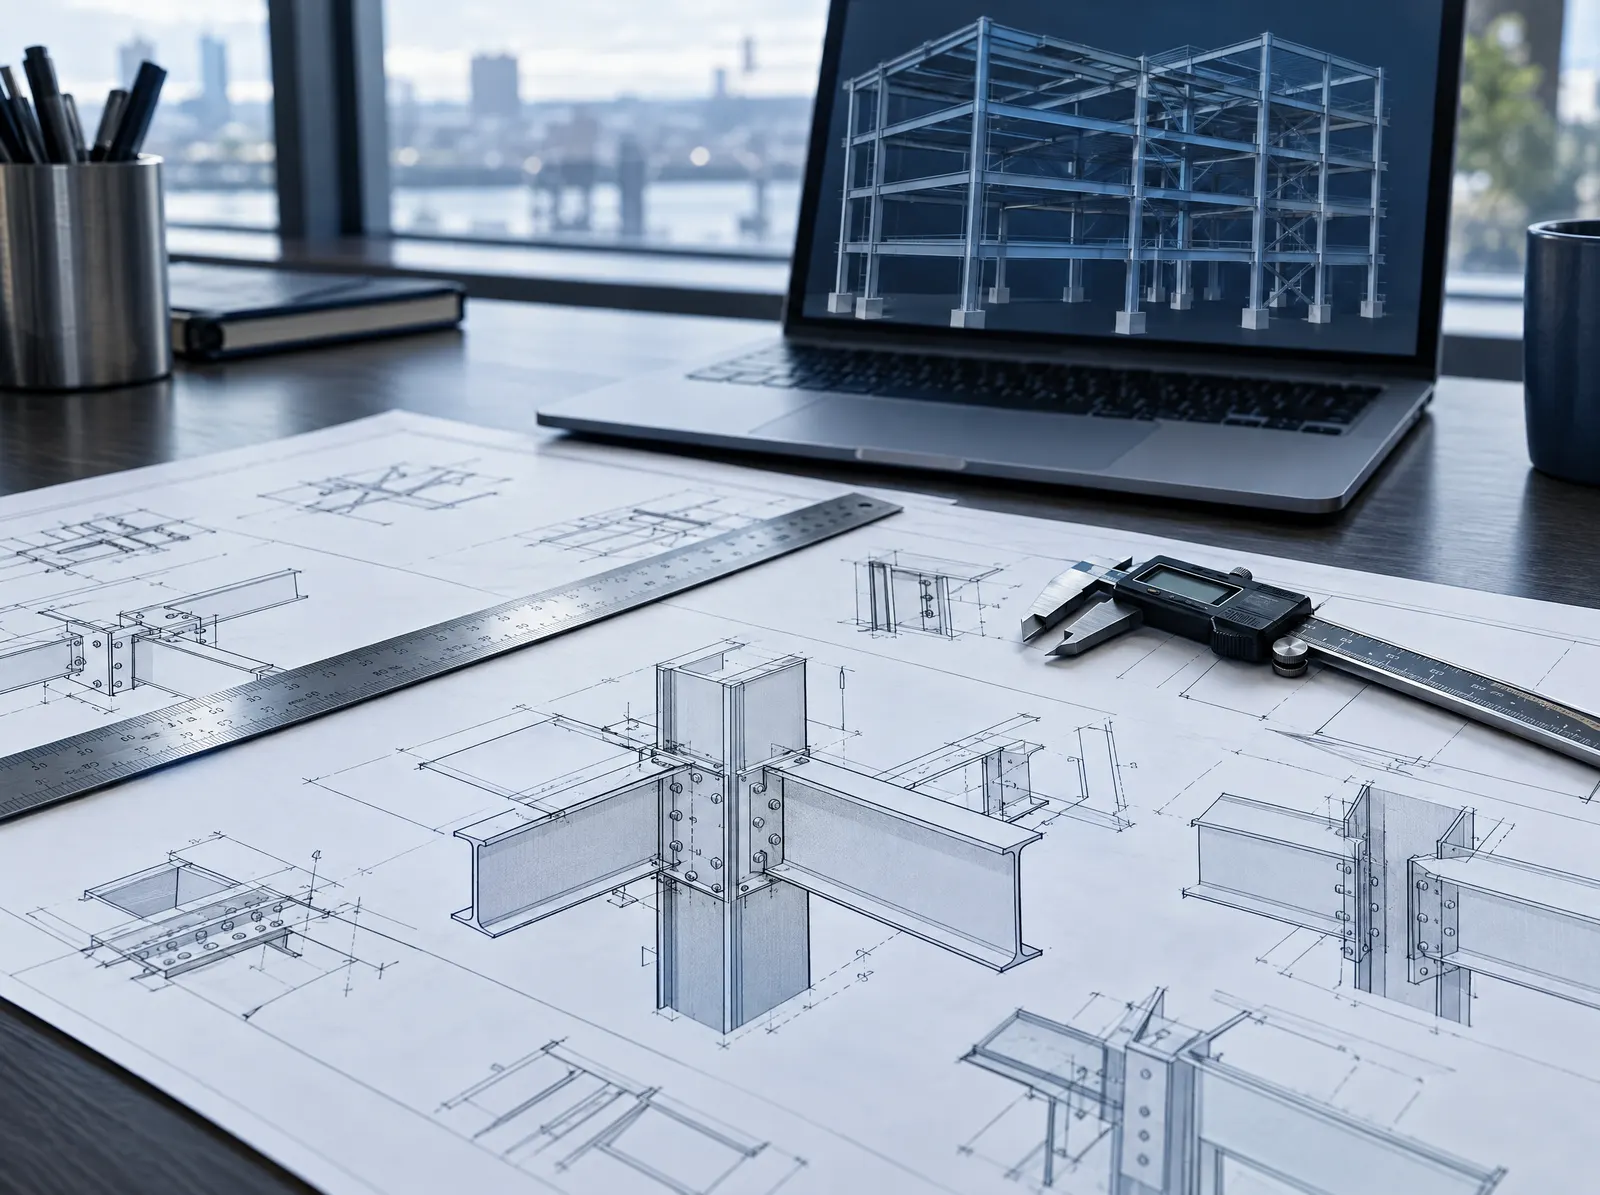
Before any steel is cut, someone has to decide exactly what gets cut. We take the structure from a sketch or an architectural set to approved shop drawings, with your engineer in the loop from the first conversation.

A stringer that lands forty millimetres out at the top, a beam that fouls a duct, a base plate with nowhere to bolt: these are drawing problems that become site problems. We catch them on paper, where they are a conversation instead of a change order.
Our detailers work from your architectural and structural sets, confirm dimensions on site where it matters, and produce shop drawings and connection details that your engineer reviews and stamps. Fabrication starts only from the approved revision.
Early buildability feedback for architects and builders: what the steel wants to do, what it will cost, and where a small change saves a week.
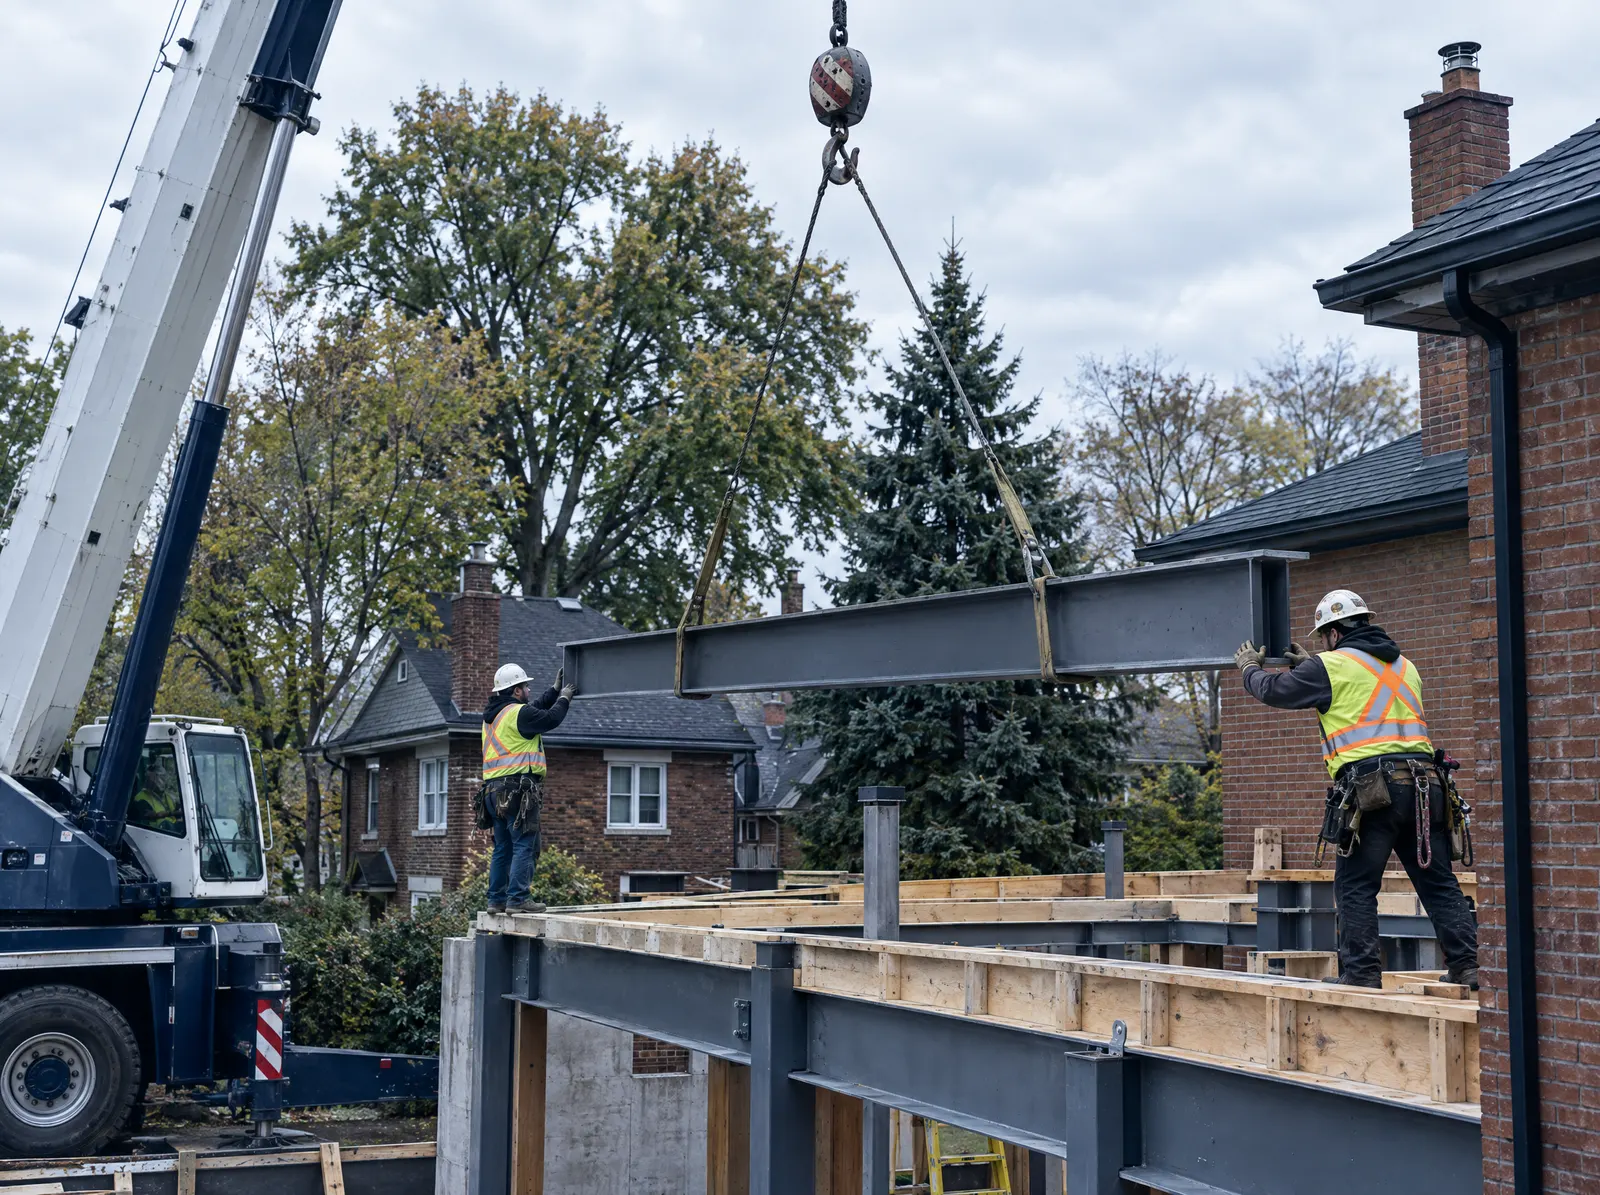
Member schedules, cut lists, bolt lists and erection plans, so the shop and the site crew are reading the same sheet.
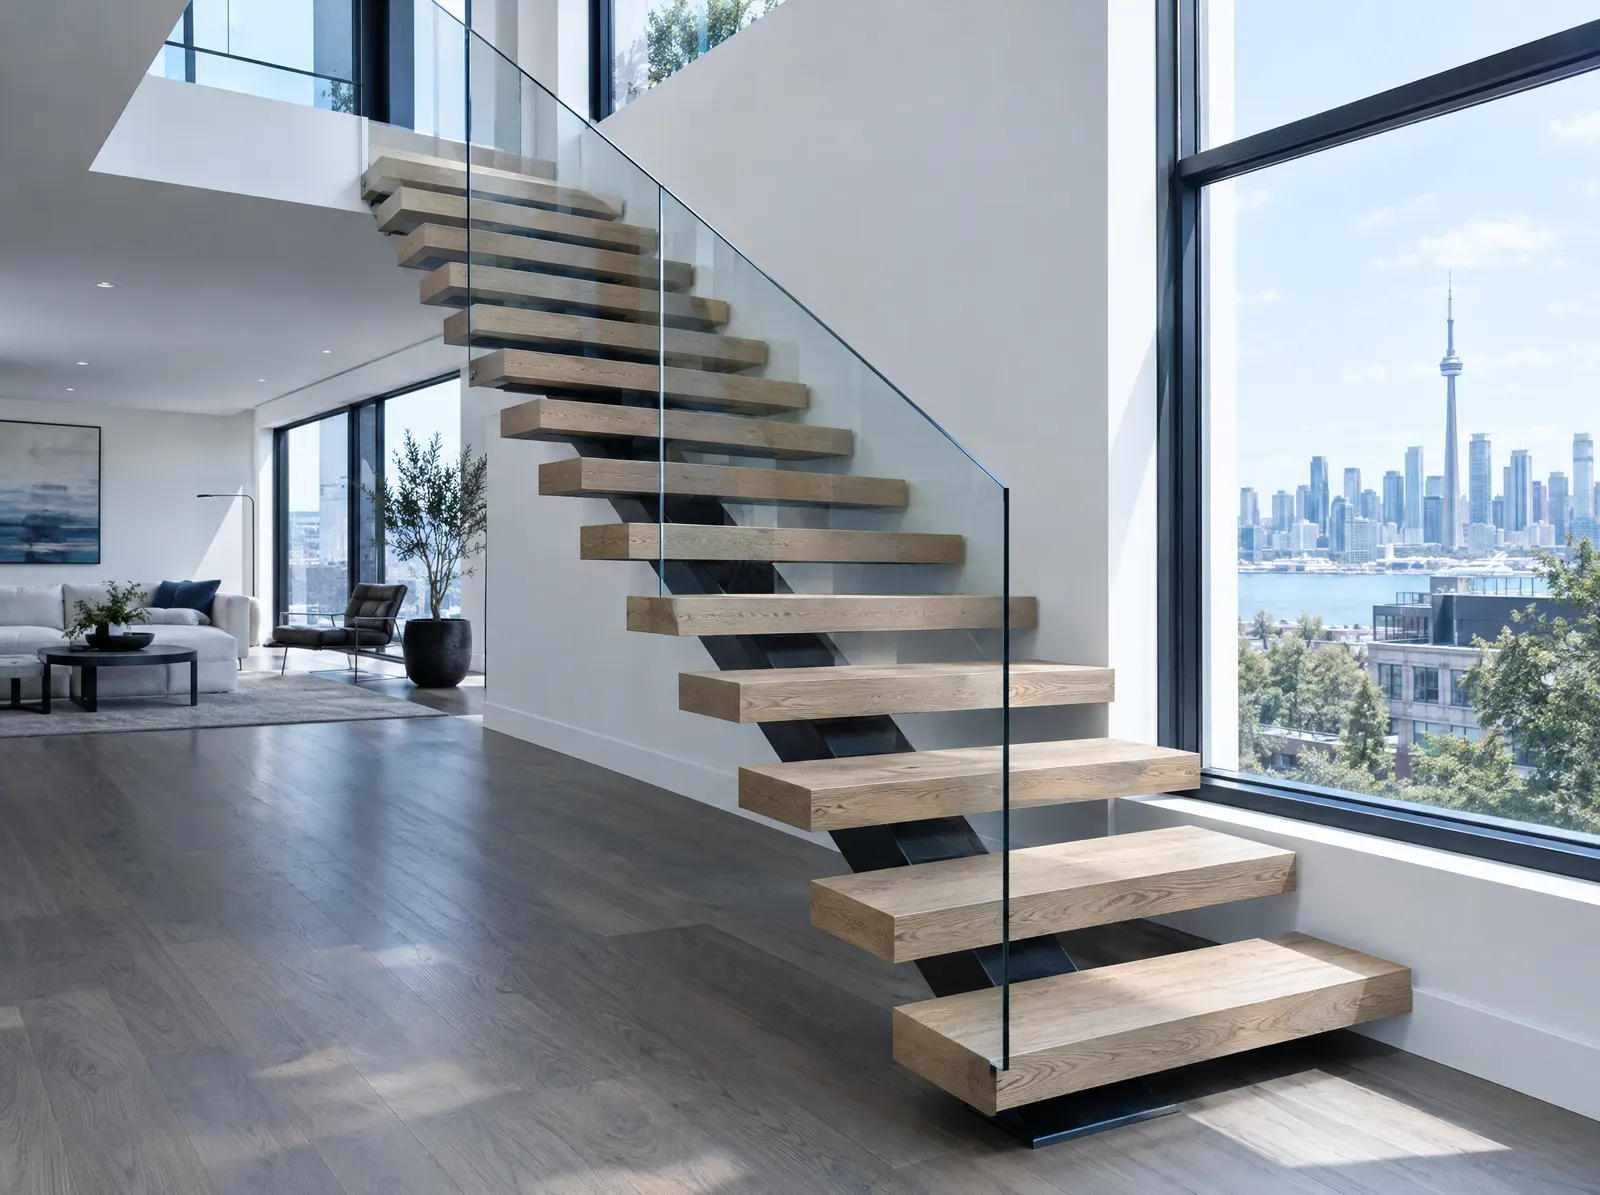
Rise and run checked against your finished floor levels, guards detailed to the applicable code clause, finishes called out.
| Element | How we detail it | Typical |
|---|---|---|
| Inputs | Architectural set, structural set if one exists, and a site measure where the structure is already standing. | PDF or DWGphotos help |
| Shop drawings | Every member drawn with dimensions, holes, copes and welds, revision-controlled. | Full setper package |
| Connections | Detailed to the reactions in your structural drawings, or designed by the engineer we work with where none exist. | StampedOntario P.Eng. |
| Turnaround | Simple residential packages in days; commercial packages one to two weeks depending on review cycles. | 1 to 2 weeksreview included |
Answered here, so they stop arriving by email.
For structural work in Ontario, yes: the structure has to be designed and reviewed by a licensed engineer. We work with yours, or we can bring in the engineer we work with regularly.
Yes. Stairs, guards and architectural metals get the same treatment: measured, drawn and checked against the Ontario Building Code before fabrication.
PDF is enough to start. DWG lets us work faster. A photo and a few measurements are fine for small jobs.
Floor levels, opening, headroom and the structure around it. No charge inside the GTA.
A shop drawing showing the work against your levels, sent for your and your engineer's sign-off.
Sections delivered and field welded. One to three days for a typical residential job.
Welds ground, coating touched up, guard checked, and the site left clean.
Next step
Most design & detailing enquiries are answered the same day. If it needs a site visit to be honest about, we will say so rather than guess.