Item01
ServiceStructural steel
Beams, columns and moment frames
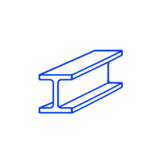
W-shapes, HSS columns and welded frames for additions, open-concept renovations, mid-rise infill and commercial fit-outs.
Kortex/Capability/Structural steel
The load-carrying steel in a building, from a single beam over a new opening to a full structural package: supplied, fabricated, delivered and installed under one contract.
Most structural jobs reach us as an architectural set and a question: what does this actually cost, and when can it be in? We take off the steel from your drawings, price the supply, fabrication, delivery and erection as separate lines, and tell you what the engineer still needs to decide.
Once the connections are detailed and approved, the steel is cut, drilled and welded in our North York shop, delivered on the day the site is ready, and erected by the same crew that comes back for the field welds.
W-shapes, HSS columns and welded frames for additions, open-concept renovations, mid-rise infill and commercial fit-outs.
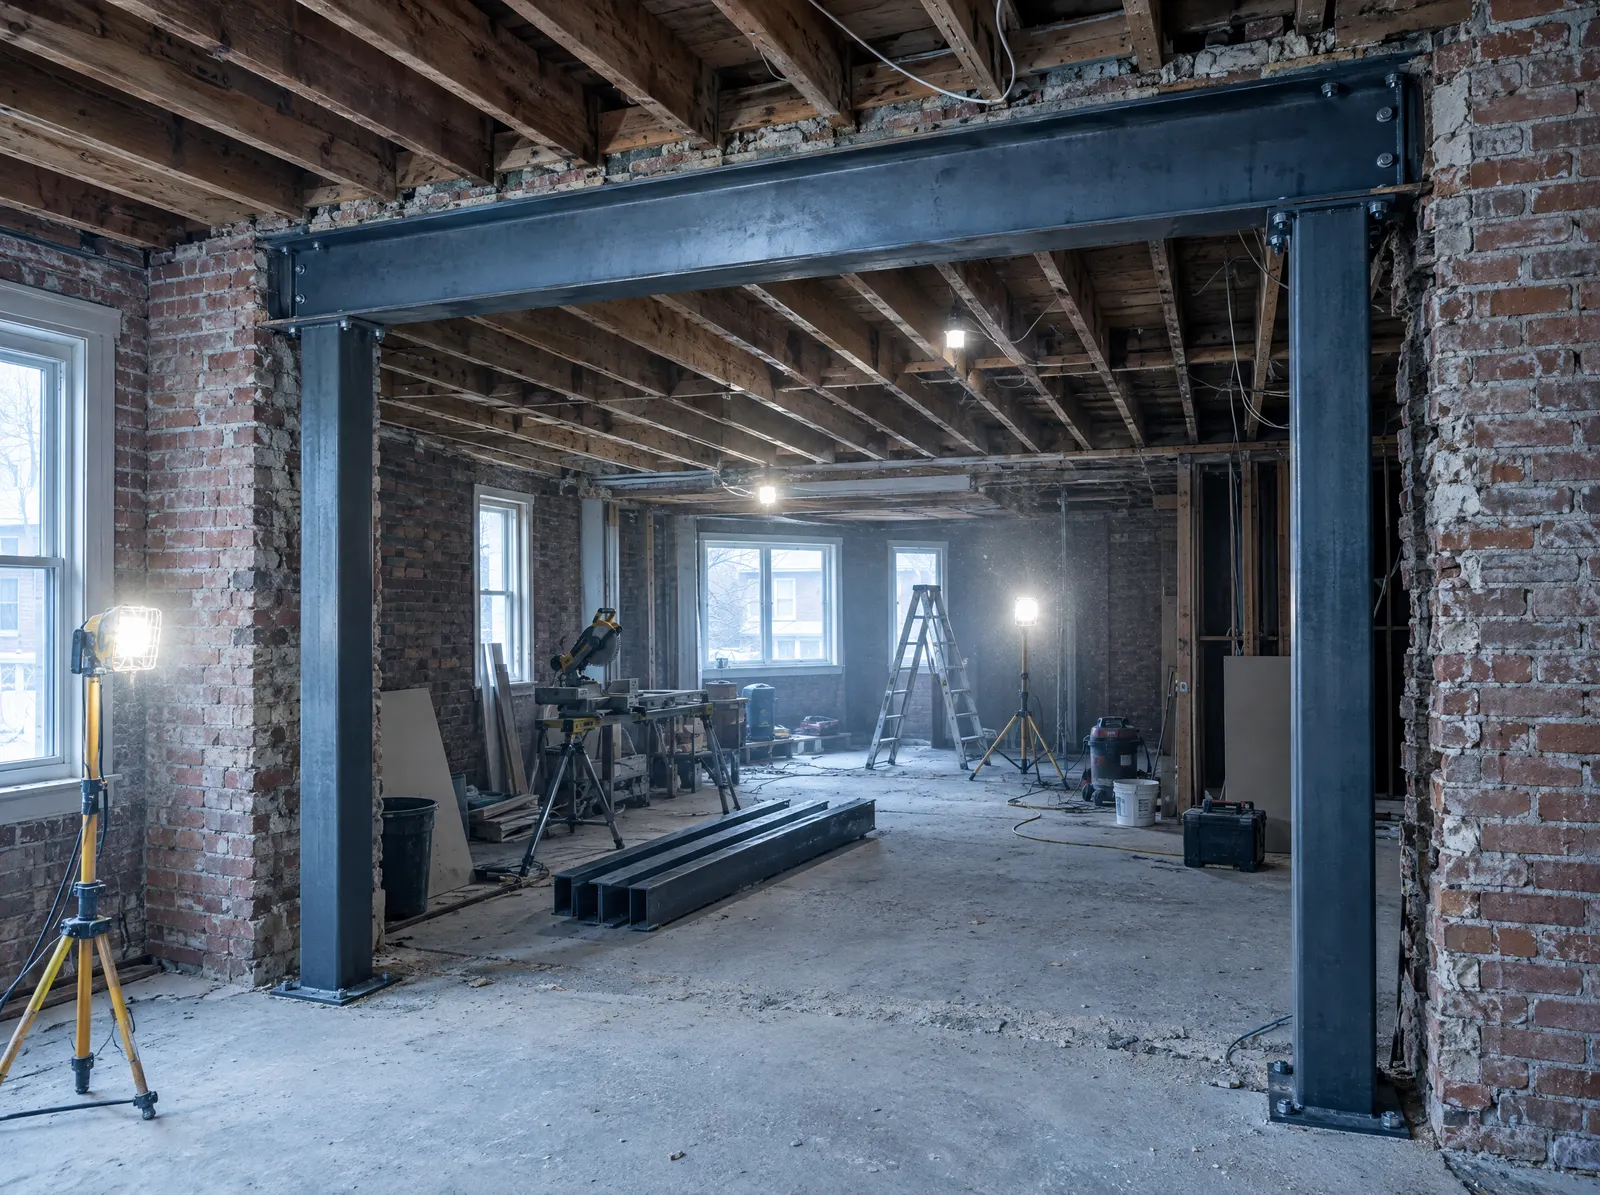
Steel over new openings in load-bearing walls, underpinning posts and needle beams, installed around the shoring already in place.
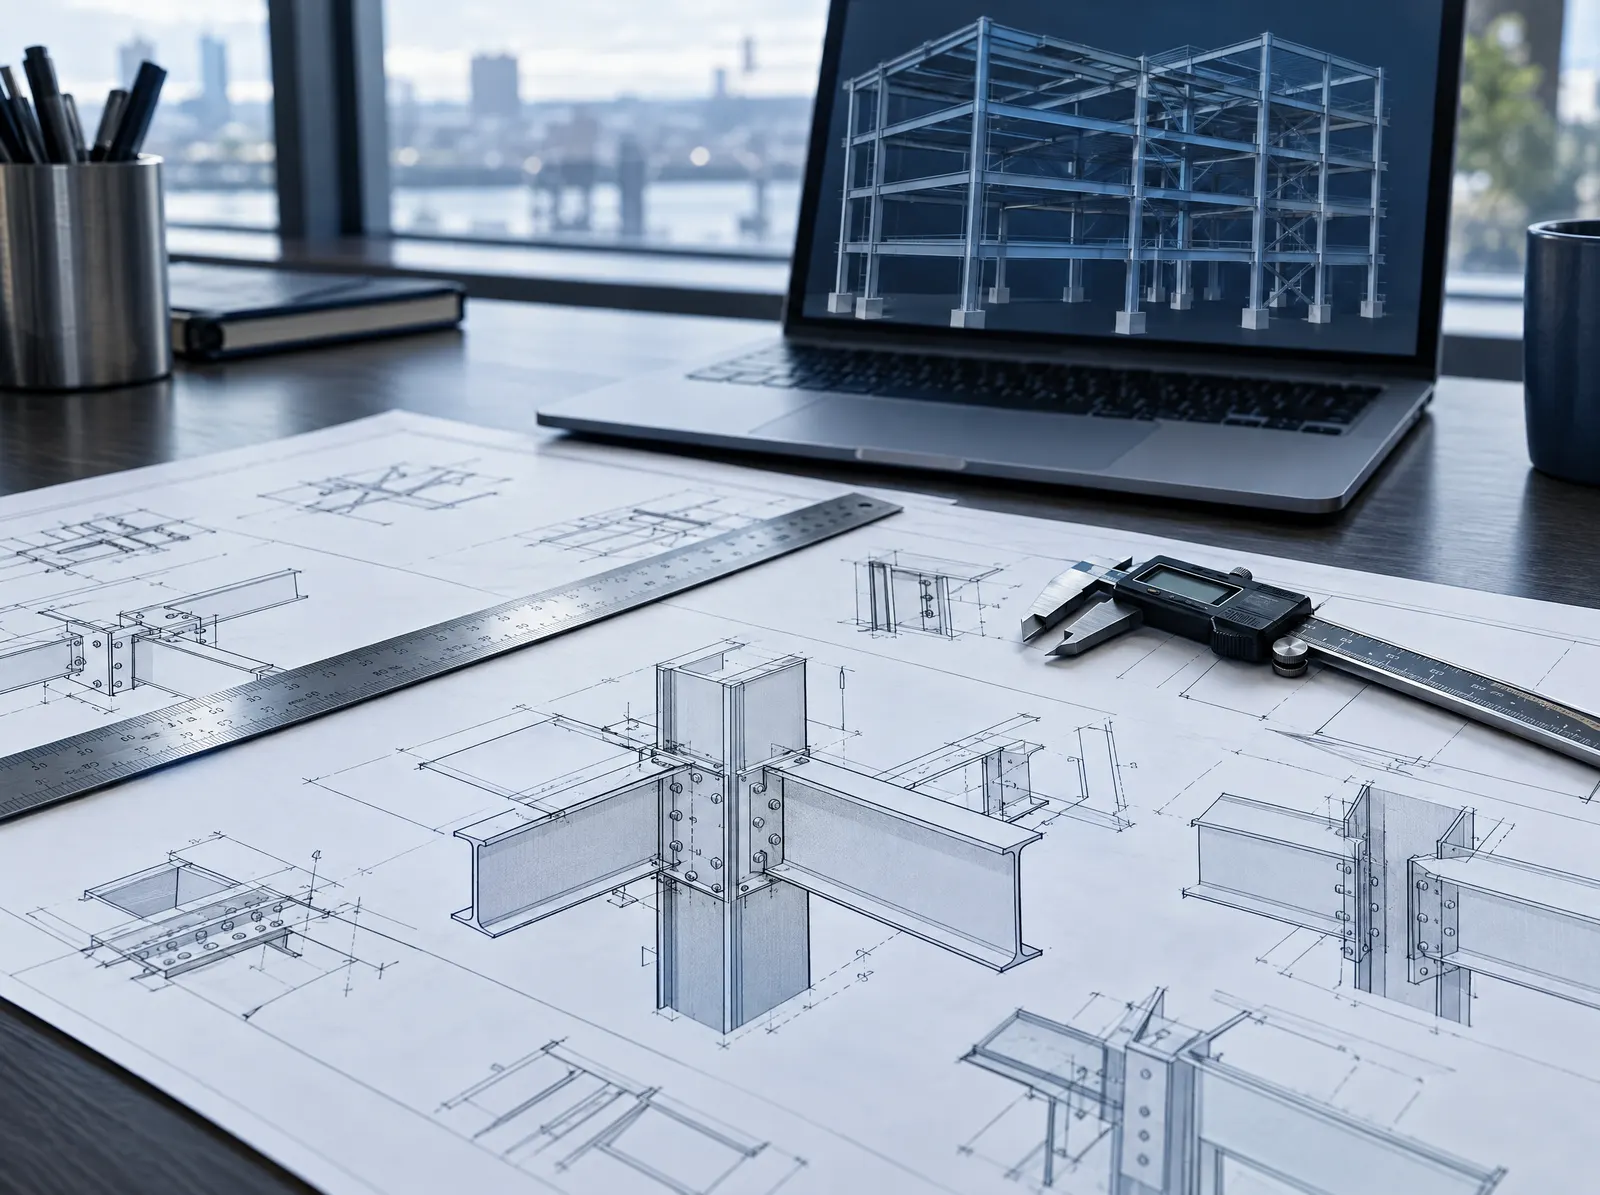
Shop drawings and connection details prepared for your engineer, then fabricated exactly as approved so inspection is a formality.
| Element | How we detail it | Typical |
|---|---|---|
| Members | Sized by your engineer or through our design assistance, sourced with mill certificates kept on file. | W150 to W610HSS, channel, plate |
| Connections | Bolted or welded, detailed on shop drawings that go to your engineer before anything is cut. | Bolted + weldedA325 bolts, E49XX |
| Welding | Procedures written for each joint, welded to CSA W59 in the shop and in the field. | SMAW · GMAW · FCAWcarbon steel |
| Finish | Shop primer as standard; hot-dip galvanizing or paint systems for exterior and exposed steel. | Primedgalvanized on request |
| Erection | Our own crew with a crane or telehandler as the site allows, plumbed, bolted up and field welded. | 1 to 3 daystypical residential |
Answered here, so they stop arriving by email.
Both. Most structural work is supply, fabricate and erect under one contract, but we also deliver fabricated steel for your own crew to set.
Yes. We price from the architectural set, then produce shop drawings and connection details that go to your engineer for approval before fabrication.
Stock sizes cut, drilled and primed can usually be delivered within the week. Full packages run two to five weeks from approved drawings.
Yes. We arrange the crane or telehandler, the lift plan and the road occupancy permit where one is needed.
Floor levels, opening, headroom and the structure around it. No charge inside the GTA.
A shop drawing showing the work against your levels, sent for your and your engineer's sign-off.
Sections delivered and field welded. One to three days for a typical residential job.
Welds ground, coating touched up, guard checked, and the site left clean.
Next step
Most structural steel enquiries are answered the same day. If it needs a site visit to be honest about, we will say so rather than guess.